<-- style PDP --> 166 Ashland Avenue, London East - Detached for sale for $447,900
  • new
  • for sale

166 Ashland Avenue

London East, Ontario, N5W 4C9 - East M

$447,900

  • Neighbourhood

    East M

  • Major Intersection

    Brydges St and Ashland

  • Listed Since: 4 day(s)

  • Last update: today

Overview

  • Property Type

    Detached, 1 1/2 Storey

  • Bedrooms

    3 + 1

  • Bathrooms

    2

  • Basement

    Part Fin

  • Kitchen

    1

  • Total Parking

    3

  • Lot Size

    40x167.67 (Feet)

  • Taxes

    $2,515.00 (2025)

  • Type

    Freehold

Property Description

Property description for 166 Ashland Avenue, London East

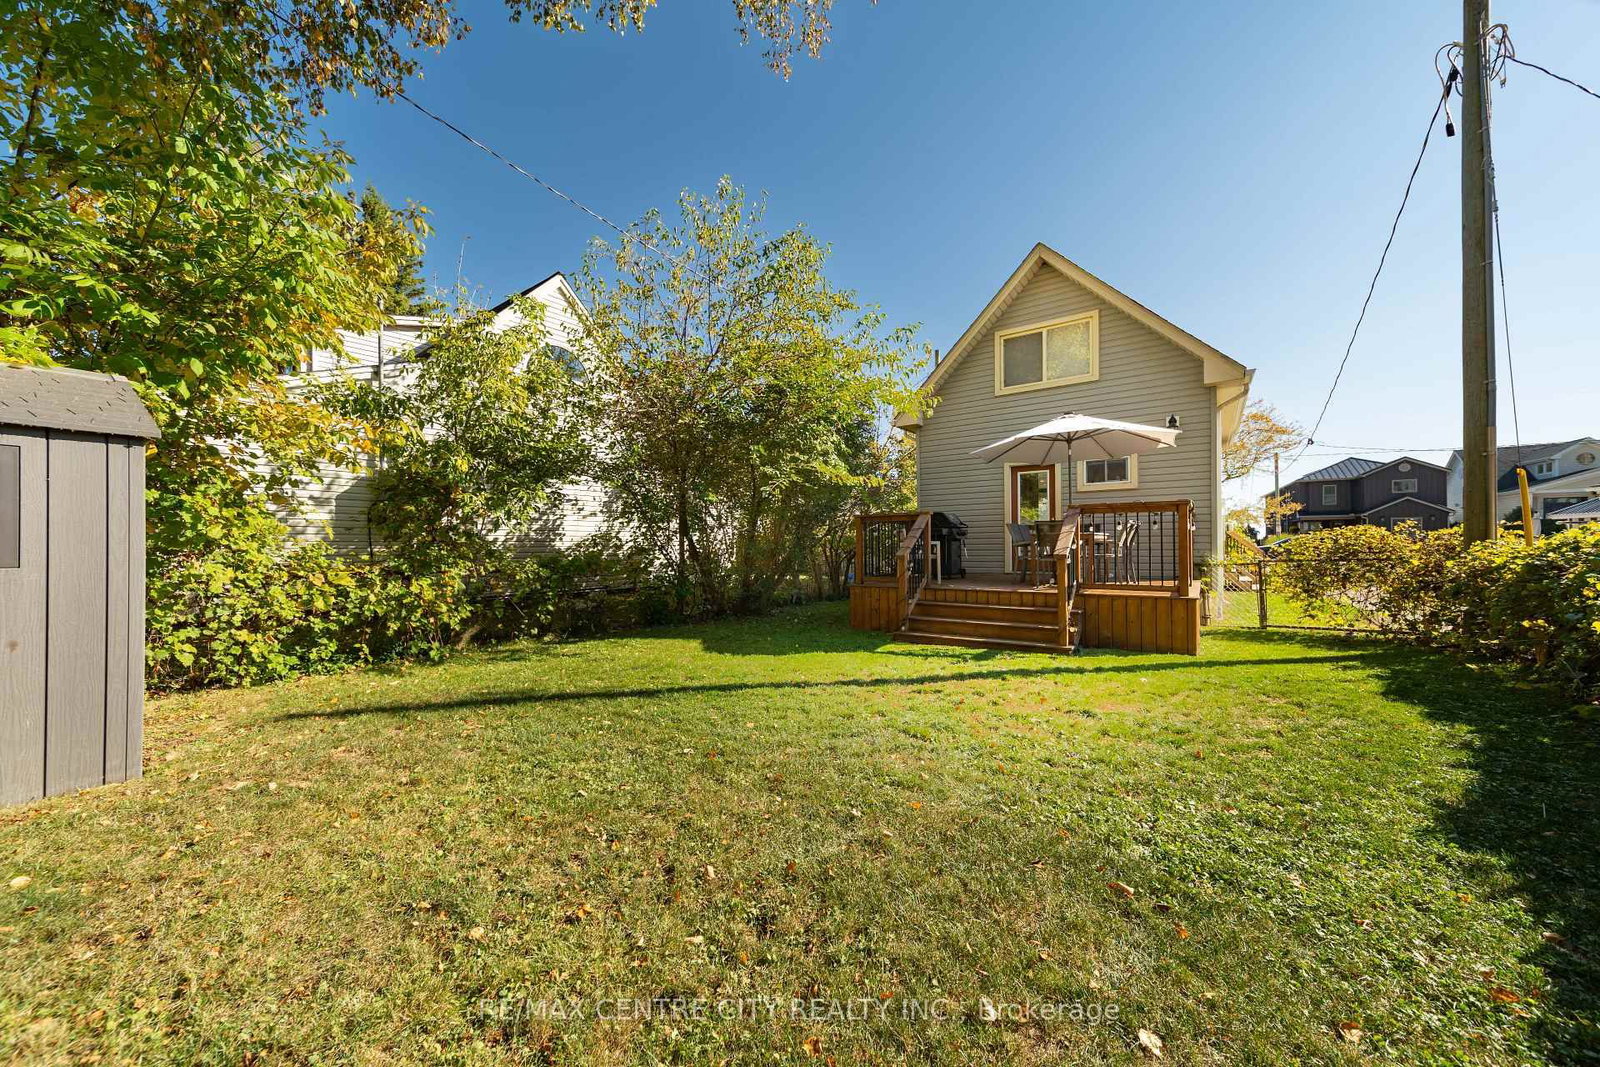
Looking for your first home in London that offers comfortable living with the room to design and improve on your own timeline? Or maybe a smart investment in a high-growth neighbourhood? This might be it 166 Ashland Ave, is a charming and move-in ready 3+1 bedroom, 2-bath home located near the heart of Old East Village, one of London's most exciting and rapidly evolving neighbourhoods, you're just minutes from the energy of the Western Fair District and 100 Kellogg Lane. Enjoy local markets, live music, artisan vendors, and year-round events, all within a reasonable walk or quick drive. Spend weekends exploring nearby microbreweries, unique cafes, and the endless activities at The Factory and Hard Rock Hotel. Once inside, you'll immediately notice the fresh, modern appeal. The kitchen has been opened to the living room and features a peninsula with quartz countertop. Great style and function make everyday living and routines convenient and easy. Recently painted throughout, this home offers a clean, bright canvas that's perfect for first-time buyers who want something turnkey without the stress of renovations. With three spacious bedrooms plus an additional lower-level flex room/bedroom, this layout offers great options for growing families, young professionals, downsizers or investors looking to maximize rental potential. Whether it's a home office, guest suite, or future income opportunity, the space is there. The backyard truly sets this home apart- it's a huge, private outdoor space that the current owner fell in love with. It's rare to find this kind of lot in such a central location offering privacy and the ideal balance of sun and shade. Perfect for summer entertaining, energetic pets, gardening, or simply having quiet evenings under the sky, this backyard delivers lifestyle fun and long-term value.

Listed by THRIVE REALTY GROUP INC.

  • MLS #

    X13544258

  • Sq. Ft

    700-1100

  • Sq. Ft. Source

    MLS

  • Lot Irregularities

    n/a

  • Year Built

    51-99

  • Pool

    None

  • Drive

    Private, Tandem

  • Garage

    None

  • Total Parking

    3

  • Family Room

    Y

  • Den

    Y

  • Exterior

    Brick

  • Fireplace

    Y

  • Roof

    Asphalt Shingle

  • Foundation

    Poured Concrete

  • Elevator

    N

  • Water View

    n/a

  • Laundry Level

    Lower

  • Heat

    Forced Air

  • A/C

    Central Air

  • Water

    Municipal

  • Water Supply

    n/a

  • Sewers

    Sewers

  • Central Vac

    N

  • Kitchen

    3.37 x 4.15 ft Main level

    Eat-In Kitchen

  • Living

    3.93 x 3.61 ft Main level

  • Br

    2.64 x 3.46 ft Main level

  • Bathroom

    1.62 x 2.93 ft Main level

  • 2nd Br

    3.74 x 2.84 ft 2nd level

  • 3rd Br

    2.65 x 4.43 ft 2nd level

  • 4th Br

    4.54 x 3.53 ft Bsmt level

  • Bathroom

    2.66 x 3.47 ft Bsmt level

    Combined W/Laundry

  • Laundry

    2.66 x 3.47 ft Bsmt level

    Combined W/Laundry

  • Furnace

    7.3 x 4.61 ft Bsmt level

    Unfinished

  • MLS #

    X13544258

  • Sq. Ft

    700-1100

  • Sq. Ft. Source

    MLS

  • Lot Irregularities

    n/a

  • Year Built

    51-99

  • Pool

    None

  • Drive

    Private, Tandem

  • Garage

    None

  • Total Parking

    3

  • Family Room

    Y

  • Den

    Y

  • Exterior

    Brick

  • Fireplace

    Y

  • Roof

    Asphalt Shingle

  • Foundation

    Poured Concrete

  • Elevator

    N

  • Water View

    n/a

  • Laundry Level

    Lower

  • Heat

    Forced Air

  • A/C

    Central Air

  • Water

    Municipal

  • Water Supply

    n/a

  • Sewers

    Sewers

  • Central Vac

    N

  • Kitchen

    3.37 x 4.15 ft Main level

    Eat-In Kitchen

  • Living

    3.93 x 3.61 ft Main level

  • Br

    2.64 x 3.46 ft Main level

  • Bathroom

    1.62 x 2.93 ft Main level

  • 2nd Br

    3.74 x 2.84 ft 2nd level

  • 3rd Br

    2.65 x 4.43 ft 2nd level

  • 4th Br

    4.54 x 3.53 ft Bsmt level

  • Bathroom

    2.66 x 3.47 ft Bsmt level

    Combined W/Laundry

  • Laundry

    2.66 x 3.47 ft Bsmt level

    Combined W/Laundry

  • Furnace

    7.3 x 4.61 ft Bsmt level

    Unfinished

Thinking of Selling?

Find Out Your Home’s Value in Today’s Market!

No Email or Signup is required to view your home estimate.

estimate your home value

Contact Manoj Kukreja

Sales Representative,
Century 21 People’s Choice Realty Inc.,
Brokerage
(647) 576 - 2100

Manoj profile avatar

Property History

Property history for 166 Ashland Avenue, London East

This property has been sold 1 time before. Create your free account to explore sold prices, detailed property history, and more insider data.

Sign In / Register

Inventory Graph

10 9 8 7 6 5 4 3 2 1 0 6 Months of inventory SELLER'S Market BALANCED Market BUYER'S Market

Mortgage Calculator

This data is for informational purposes only.

Mortgage Payment per month

Principal Amount

Interest

Total Payable

Amortization

Amortization

Closing Cost Calculator

This data is for informational purposes only.

Closing Cost Total for this property

Total Cash flow for purchasing this property

Down Payment(%)*
Additional information

Provincial Land Transfer Tax

Ontario Land Transfer Tax Rebate

Toronto Land Transfer Tax

Toronto Land Transfer Tax Rebate

PST on CMHC Insurance Premium

Lawyer Fees

$2,825

Government Registration Fee's

$164

Title Insurance

Closing Cost Total

Total Cash flow for purchasing this property

Provincial Land Transfer Tax

Ontario Land Transfer Tax Rebate

Toronto Land Transfer Tax

Toronto Land Transfer Tax Rebate

PST on CMHC Insurance Premium

Lawyer Fees

$2,825

Government Registarion Fee's

$164

Title Insurance

Down Payment(%)*

* A down payment of less than 20% is permitted only for first-time home buyers purchasing their principal residence. The minimum down payment required is 5% for the portion of the purchase price up to $500,000, and 10% for the portion between $500,000 and $1,500,000. For properties priced over $1,500,000, a minimum down payment of 20% is required.

Thinking of Selling?

Find Out Your Home’s Value in Today’s Market!

No Email or Signup is required to view your home estimate.

estimate your home value

Contact Manoj Kukreja

Sales Representative, Century 21 People’s Choice Realty Inc., Brokerage
(647) 576 - 2100

Manoj profile avatar

Recent Sold Listings in East M, London East

Popular Cities